
Introduction
Golden square pipe, typically referencing hollow structural sections (HSS) with a square cross-section, represents a critical component in numerous industrial and construction applications. Positioned within the broader category of steel tubing, its technical significance lies in its high strength-to-weight ratio and efficient load-bearing capabilities. Unlike circular pipes, square profiles offer enhanced resistance to buckling in specific planes, making them particularly advantageous in frameworks and structures requiring dimensional stability. This guide provides an in-depth exploration of the material science, manufacturing processes, performance characteristics, potential failure modes, and relevant industry standards pertaining to golden square pipe. Core performance metrics include yield strength, tensile strength, dimensional tolerances, and corrosion resistance, addressing key pain points for structural engineers, procurement managers, and quality control personnel in industries ranging from construction and automotive to oil & gas and general fabrication.
Material Science & Manufacturing
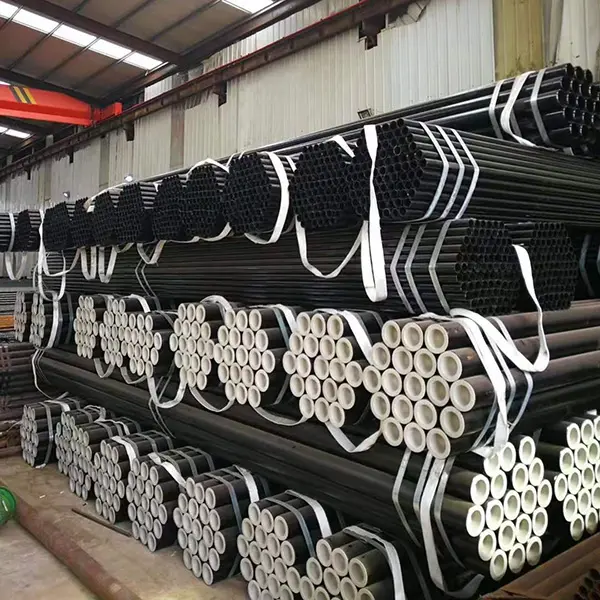
The predominant material for golden square pipe is carbon steel, specifically grades such as ASTM A500 Grade B, offering a balance of weldability, strength, and cost-effectiveness. Alloy steels, including those containing manganese, chromium, and molybdenum, are employed in applications demanding enhanced strength, toughness, or corrosion resistance. Raw material properties significantly impact final product performance: carbon content dictates hardness and weldability; manganese enhances strength and toughness; silicon improves oxidation resistance. The manufacturing process typically begins with hot-rolled steel coils. These coils undergo forming via cold-forming techniques, notably roll forming, where the steel is progressively shaped through a series of contoured rollers to achieve the square profile. Welding, often employing Electric Resistance Welding (ERW) or High-Frequency Induction Welding (HFIW), joins the longitudinal edges. Critical parameters during welding include welding current, voltage, and speed, influencing weld seam integrity. Post-welding, processes like heat treatment (normalizing or stress relieving) are applied to improve mechanical properties and reduce residual stresses. Dimensional accuracy is maintained through precision sizing mills. Surface treatments, such as galvanizing or powder coating, are common for corrosion protection, relying on metallurgical bonding or polymeric film application, respectively. Maintaining tight control over chemical composition, forming parameters, welding procedures, and heat treatment cycles is paramount to ensuring consistent material properties and structural integrity.
Performance & Engineering
The structural performance of golden square pipe is fundamentally governed by its section modulus, moment of inertia, and torsional resistance. Square profiles exhibit differing moment of inertia values depending on the axis of bending. This anisotropy necessitates careful consideration during structural design. Force analysis must account for axial loads, bending moments, shear forces, and torsional stresses. Buckling is a primary concern, particularly for slender sections subjected to compressive loads. The slenderness ratio (length/radius of gyration) dictates susceptibility to buckling. Environmental resistance is critical. Exposure to corrosive environments (marine, industrial) necessitates corrosion allowance or protective coatings. Galvanizing provides sacrificial protection, while powder coating offers a barrier against moisture and chemicals. Relevant compliance requirements vary by region and application. Building codes (e.g., IBC, Eurocodes) dictate load-bearing capacities, weld inspection criteria, and material specifications. In the oil & gas industry, API standards govern pipe manufacturing, testing, and performance. Fatigue analysis is crucial for applications involving cyclic loading. Stress concentration at welds and geometric discontinuities can initiate fatigue cracks. Non-destructive testing (NDT) methods, such as ultrasonic testing and radiographic inspection, are employed to detect internal flaws and assess weld quality. The choice of material grade and wall thickness directly influences the pipe's capacity to withstand applied loads and environmental stressors.
Technical Specifications
| Parameter | Unit | ASTM A500 Grade B | ASTM A500 Grade C |
|---|---|---|---|
| Yield Strength (Minimum) | MPa | 250 | 345 |
| Tensile Strength (Minimum) | MPa | 450 | 550 |
| Wall Thickness Tolerance | mm | ±0.13 | ±0.13 |
| Dimensional Tolerance (Side) | mm | ±0.5 | ±0.5 |
| Elongation (Minimum) | % | 23 | 21 |
| Coating Thickness (Galvanized) | µm | 55-85 | 55-85 |
Failure Mode & Maintenance
Golden square pipe is susceptible to several failure modes. Corrosion, particularly in chloride-rich environments, leads to pitting and localized wall thinning. Fatigue cracking initiates at stress concentrations (welds, corners) under cyclic loading. Buckling occurs when compressive stresses exceed the critical buckling load. Dent damage during handling or transportation can reduce load-bearing capacity. Weld defects, such as porosity or incomplete fusion, compromise joint integrity. Hydrogen embrittlement, a phenomenon where hydrogen diffuses into the steel lattice, can reduce ductility and promote cracking, especially in high-strength steels. Maintenance involves regular visual inspections to identify corrosion, dents, or weld defects. Protective coatings should be inspected for damage and repaired promptly. Non-destructive testing (ultrasonic testing, radiographic inspection) can detect internal flaws. If significant corrosion or cracking is detected, the pipe should be replaced. Periodic cleaning to remove dirt and debris prevents localized corrosion. Proper storage practices, protecting the pipe from moisture and physical damage, extend its service life. For critical applications, preventative maintenance schedules based on operating conditions and exposure levels are recommended.
Industry FAQ
Q: What is the impact of welding process on the corrosion resistance of golden square pipe?
A: The welding process can significantly affect corrosion resistance. Heat-affected zones (HAZs) adjacent to the weld often exhibit altered microstructures and residual stresses, making them more susceptible to corrosion. Incorrect welding parameters can introduce porosity or slag inclusions, creating preferential corrosion sites. Utilizing appropriate welding procedures (e.g., controlled heat input, proper shielding gas) and post-weld heat treatment minimizes these effects. Welds should be inspected for defects and, if necessary, coated to match the corrosion protection of the base material.
Q: How does the wall thickness of golden square pipe influence its buckling resistance?
A: Buckling resistance is directly proportional to the wall thickness. Increasing wall thickness significantly enhances the section modulus and moment of inertia, thereby increasing the critical buckling load. However, increasing wall thickness also increases material cost and weight. Structural analysis must carefully consider the optimal balance between buckling resistance, cost, and weight.
Q: What are the advantages of using alloy steel golden square pipe over carbon steel in corrosive environments?
A: Alloy steels, particularly those containing chromium, nickel, and molybdenum, offer superior corrosion resistance compared to carbon steel. These alloying elements form passive layers on the steel surface, inhibiting corrosion. For instance, adding chromium creates stainless steel, which exhibits excellent resistance to a wide range of corrosive media. However, alloy steels are generally more expensive and may require specialized welding procedures.
Q: What non-destructive testing methods are commonly used to assess the integrity of golden square pipe welds?
A: Ultrasonic testing (UT) is widely used to detect internal flaws in welds, such as porosity, slag inclusions, and cracks. Radiographic inspection (RT), utilizing X-rays or gamma rays, provides a visual image of the weld’s internal structure. Magnetic particle inspection (MPI) detects surface and near-surface defects in ferromagnetic materials. Liquid penetrant inspection (LPI) identifies surface-breaking cracks. The choice of NDT method depends on the type of potential defect and the material composition.
Q: What is the significance of the yield strength and tensile strength when selecting golden square pipe for a structural application?
A: Yield strength defines the point at which the material begins to deform permanently. Tensile strength represents the maximum stress the material can withstand before fracturing. In structural design, the yield strength is typically used to determine the allowable stress levels, ensuring that the structure remains elastic under service loads. The tensile strength provides a measure of the material's ultimate load-carrying capacity and its resistance to catastrophic failure.
Conclusion
Golden square pipe provides a robust and versatile structural element, offering a favorable strength-to-weight ratio and design flexibility. Successful implementation necessitates a comprehensive understanding of its material properties, manufacturing processes, and potential failure modes. The selection of the appropriate steel grade, wall thickness, and protective coating is paramount to ensuring long-term performance and structural integrity.
Continued advancements in material science and manufacturing techniques are driving the development of higher-strength, more corrosion-resistant golden square pipe products. Adherence to relevant industry standards and rigorous quality control procedures are essential for maintaining the reliability and safety of structures utilizing this critical component. Future trends point towards increased adoption of high-performance alloys and advanced coating technologies to extend service life and reduce life-cycle costs.
