Introduction
Square metal tubing with holes is a structural component frequently utilized across diverse industrial applications, including construction, manufacturing, automotive, and aerospace. It fundamentally functions as a lightweight yet robust framing element, offering high strength-to-weight ratios and design flexibility. The incorporation of holes allows for versatile attachment options, facilitating the integration of other components through bolting, welding, or the passage of cabling and piping. This guide provides an in-depth technical analysis of square metal tubing with holes, encompassing material science, manufacturing processes, performance characteristics, failure modes, and relevant industry standards. Core industry pain points surrounding this product center on maintaining dimensional accuracy during hole creation, ensuring corrosion resistance, predicting fatigue life under cyclical loading, and verifying compliance with stringent safety regulations.
Material Science & Manufacturing
The predominant materials used in the fabrication of square metal tubing with holes are carbon steel (various grades including A36, 1018, and 4140), stainless steel (304, 316, and duplex grades), and aluminum alloys (6061-T6, 5052). Carbon steel offers high strength and cost-effectiveness but is susceptible to corrosion. Stainless steel provides superior corrosion resistance due to its chromium content, however, it is typically more expensive. Aluminum alloys are favored for their lightweight nature and good machinability, yet possess lower tensile strength compared to steel.
Manufacturing typically involves several stages. First, flat metal sheets are formed into square tubes through processes like roll forming or welding. Roll forming utilizes a series of rollers to progressively shape the sheet into the desired square cross-section. Welding, frequently employing Gas Metal Arc Welding (GMAW) or Laser Beam Welding (LBW), joins the edges of the flattened sheet to create a seamless or longitudinally welded tube. Precise control of welding parameters – voltage, current, wire feed speed, and shielding gas composition – is critical to achieving high weld strength and minimizing porosity. Subsequent to tube formation, holes are created using processes like drilling, punching, or laser cutting. Laser cutting offers high precision and minimal material distortion, making it ideal for intricate hole patterns and tight tolerances. Drilling is suitable for larger diameter holes, while punching is cost-effective for high-volume production with simpler hole geometries. Parameter control during hole creation (feed rate, cutting speed, tool material) is vital to avoid burrs, deformation, and compromised material integrity. Post-processing often includes deburring, surface finishing (e.g., galvanizing, powder coating, anodizing), and dimensional inspection.
Performance & Engineering
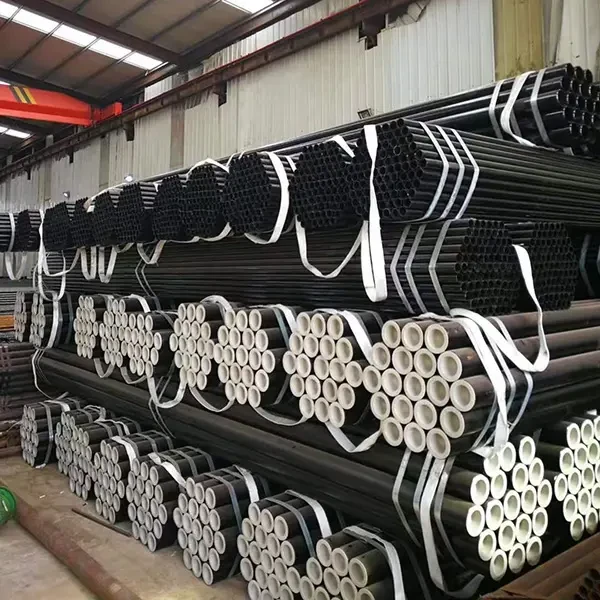
The structural performance of square metal tubing with holes is governed by several factors, including material properties (yield strength, tensile strength, Young’s modulus), geometric parameters (tube wall thickness, hole diameter, hole spacing), and loading conditions (axial load, bending moment, torsional stress). Hole placement significantly impacts the tube's load-bearing capacity. Holes near high-stress areas, such as corners, can act as stress concentrators, leading to premature failure. Finite Element Analysis (FEA) is routinely employed to model stress distributions and optimize hole patterns for specific loading scenarios.
Environmental resistance is crucial. Carbon steel requires protective coatings (e.g., galvanizing, painting) to mitigate corrosion, particularly in harsh environments. Stainless steel inherently offers better corrosion resistance but may still be susceptible to pitting corrosion in chloride-rich environments. Aluminum alloys form a passive oxide layer that provides corrosion protection, but this layer can be compromised by certain chemicals. Furthermore, fatigue performance is a critical consideration in applications involving cyclical loading. Fatigue cracks typically initiate at hole edges due to stress concentration. Understanding the S-N curve (stress amplitude versus number of cycles to failure) for the specific material and geometry is essential for predicting fatigue life. Compliance requirements vary depending on the application. For example, in the automotive industry, tubing must meet stringent crashworthiness standards. In aerospace, materials must conform to rigorous specifications regarding strength, weight, and traceability. Dimensional tolerances are also vital, impacting fit and functionality within assemblies.
Technical Specifications
| Material Grade | Yield Strength (MPa) | Tensile Strength (MPa) | Wall Thickness (mm) |
|---|---|---|---|
| A36 Carbon Steel | 250 | 400 | 2.0 - 6.0 |
| 6061-T6 Aluminum | 276 | 310 | 2.0 - 5.0 |
| 304 Stainless Steel | 205 | 517 | 2.0 - 8.0 |
| 4140 Alloy Steel | 420 | 565 | 3.0 - 10.0 |
| 5052 Aluminum | 230 | 280 | 2.0 - 4.0 |
| 316 Stainless Steel | 210 | 586 | 2.0 - 12.0 |
Failure Mode & Maintenance
Common failure modes for square metal tubing with holes include: Fatigue Cracking: Initiation and propagation of cracks from hole edges under cyclical loading. Corrosion: Degradation of the material due to environmental exposure, particularly in carbon steel. Yielding/Buckling: Permanent deformation or collapse of the tube under excessive load. Shear Failure: Failure along the hole edge due to excessive shear stress. Weld Failure: (If applicable) Cracking or separation at the weld seam due to poor weld quality or stress concentration. Creep: (At elevated temperatures) Slow, time-dependent deformation under sustained load.
Preventive maintenance is crucial to extending the service life of these components. Regular visual inspections should be conducted to identify signs of corrosion, cracking, or deformation. Non-destructive testing (NDT) methods, such as ultrasonic testing, radiographic testing, and dye penetrant inspection, can detect subsurface flaws. Protective coatings should be inspected and reapplied as necessary. Lubrication of moving parts (if any) is essential to reduce friction and wear. For applications involving high cyclical loads, regular monitoring of stress levels and fatigue life is recommended. If damage is detected, the component should be repaired or replaced promptly. Repair methods may include welding (for cracks), patching (for corrosion), or straightening (for deformation), always ensuring repairs meet original design specifications and maintain structural integrity.
Industry FAQ
Q: What is the optimal hole diameter-to-tube wall thickness ratio to minimize stress concentration?
A: Generally, a hole diameter-to-tube wall thickness ratio of less than 3:1 is recommended to minimize stress concentration. Ratios exceeding this value significantly increase the risk of fatigue failure. However, the optimal ratio is dependent on the material, loading conditions, and specific application requirements. FEA simulations are crucial for determining the ideal ratio for a given design.
Q: How does the hole pattern (staggered vs. linear) affect the structural performance of the tubing?
A: A staggered hole pattern generally provides better structural performance than a linear pattern. Staggered patterns distribute stress more evenly, reducing the concentration at individual hole locations. Linear patterns can create a localized weakening effect, particularly under bending loads.
Q: What are the advantages of laser cutting over drilling for creating holes in square tubing?
A: Laser cutting offers several advantages, including higher precision, tighter tolerances, minimal material distortion, and the ability to create complex hole geometries. Drilling can introduce burrs and stress concentrations, and is less suitable for intricate patterns. While drilling can be faster for simple, large-diameter holes, laser cutting is generally preferred for applications requiring high accuracy and quality.
Q: What corrosion protection methods are most effective for carbon steel square tubing used in outdoor applications?
A: Hot-dip galvanizing is a highly effective corrosion protection method for carbon steel, providing a durable zinc coating that protects the underlying steel. Powder coating over galvanizing offers enhanced corrosion resistance and aesthetic appeal. Regular painting with corrosion-resistant coatings is also an option, but requires more frequent maintenance.
Q: What NDT methods are commonly used to inspect square tubing with holes for fatigue cracks?
A: Dye penetrant inspection (DPI) and ultrasonic testing (UT) are commonly used NDT methods for detecting fatigue cracks. DPI is relatively simple and cost-effective, while UT provides greater sensitivity and can detect subsurface cracks. Radiographic testing (RT) can also be used, but it requires specialized equipment and safety precautions.
Conclusion
Square metal tubing with holes represents a versatile and widely utilized structural component. Understanding the interplay between material selection, manufacturing processes, performance characteristics, and potential failure modes is paramount for ensuring its reliable and safe application. Precise control over manufacturing parameters – particularly hole creation – and proper surface finishing are crucial to mitigating stress concentrations and maximizing structural integrity.
Looking ahead, advancements in materials science (e.g., high-strength low-alloy steels, advanced aluminum alloys) and manufacturing technologies (e.g., additive manufacturing, precision laser cutting) will continue to enhance the performance and cost-effectiveness of this ubiquitous component. Furthermore, the increasing adoption of digital twin technology and predictive maintenance strategies will enable proactive identification of potential failures and optimization of service life.
